Dua Hati Atelier
A sunken highland studio carved into the volcanic terrain of Bandung, weaving board-marked concrete with reclaimed Kalimantan ironwood.
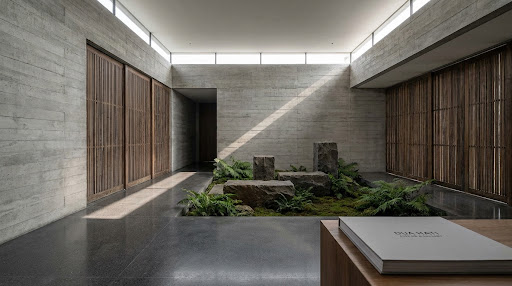
“Architecture must yield to the climate: catching mist, shading sun, and celebrating the weight of earth.”
Nestled in the mist-laden hills of Dago, Dua Hati Atelier was conceived as a contemplative creative retreat for ceramicists and sculptors. The architecture descends organically into the natural slope, partially subterranean to maintain passive thermal equilibrium throughout Bandung’s dramatic diurnal temperature shifts.
Board-marked concrete walls frame sunken internal courtyards where endemic mountain ferns and moss garden beds drink natural rainfall. Horizontal roof cuts and high clerestory ribbons direct gentle, glare-free highland daylight into exhibition galleries, eliminating the need for artificial gallery spots during daytime.
Reclaimed Kalimantan ironwood (kayu ulin) was repurposed for oversized sliding pivoting screens, louvers, and bespoke workbench joinery, delivering an unvarnished tactile counterpoint to the monolithic concrete mass.
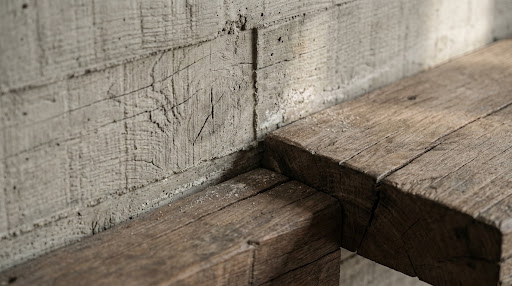
Board-Marked Concrete & Ironwood Detail
Close inspection of tactile board-marked concrete wall where the wooden formwork grain was permanently etched into the mineral aggregate, bordered by heavy weathered ironwood structural posts.