Nusantara Pavilion
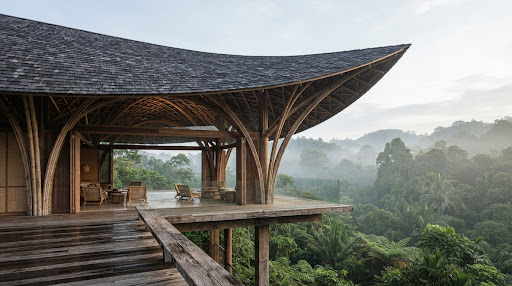
A bioclimatic rainforest pavilion in East Kalimantan, harmonizing weathered black ironwood shingles with a curved bamboo acoustic vault.
“Architecture within primary rainforest must breathe as the canopy breathes — lightweight, elevated, and perpetual.”
Commissioned as a cultural and diplomatic gathering space set within the primary equatorial jungle of East Kalimantan, the Nusantara Heritage Pavilion is entirely elevated above the forest floor on slender timber pilings, leaving undisturbed root systems, natural hydrology, and wildlife pathways beneath.
The soaring aerodynamic roof canopy is clad in over 40,000 hand-split ironwood shingles (sirap ulin) sourced from sustainable river salvage. Over months of tropical downpours, the ulin patinas from golden ochre into a noble, silvered obsidian armor that is naturally impervious to insects, rot, and rainfall.
Beneath the ironwood skin, a parametric bamboo structural vault curves gracefully across the 24-meter clear-span meeting hall, providing extraordinary acoustic warmth and continuous stack-effect ventilation that flushes warm humid air through high ridge exhausts.
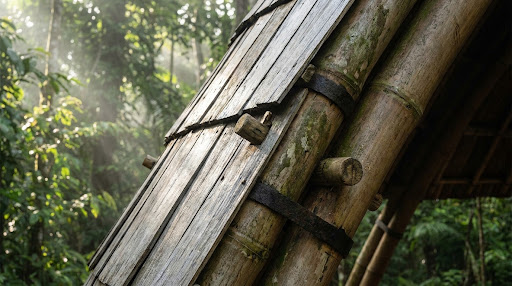
Bamboo Vault & Ironwood Shingle Detail
Hyperbolic curved bundle arches of treated Petung bamboo anchoring the roof canopy, showing the tactile joint where natural botanical fibers meet noble patinated ironwood shingles.