Bukit Penida Sanctuary
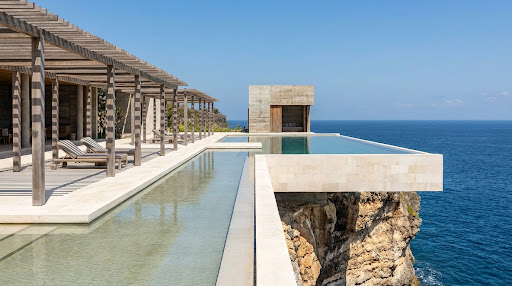
A radical cliffside sanctuary cantilevered over the dramatic ocean cliffs of Nusa Penida, formed from local chalky limestone and marine-grade teak.
“To build on the precipice is to engage in dialogue with infinity — stone anchoring the sky, water mirroring the abyss.”
Perched 160 meters above crashing surf on the sheer limestone cliffs of Nusa Penida, Bukit Penida Sanctuary is an exercise in structural bravery and monastic silence. The design anchors monolithic retaining bastions directly into limestone bedrock, stepping private pavilion terraces into the vertical topography.
Locally quarried white limestone blocks were dry-stacked using ancient dry-stone retaining techniques, allowing vegetation to colonize crevices while reducing heavy transport footprints on the island.
A razor-edge cantilevered infinity water court extends toward the horizon line, merging water, ocean, and sky into an uninterrupted contemplative surface. All timber components are crafted from mature, salt-resistant reclaimed teak oiled with natural candlenut extract.
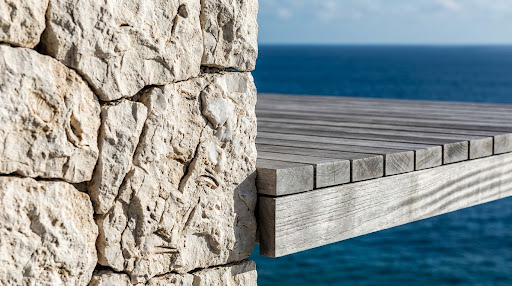
Limestone Masonry & Marine Teak Detail
Dry-stacked chalky karst limestone blocks forming retaining bastions, meeting unlacquered salt-hardened teak floor planks overlooking the sheer oceanic precipice.